AIT CastInspect
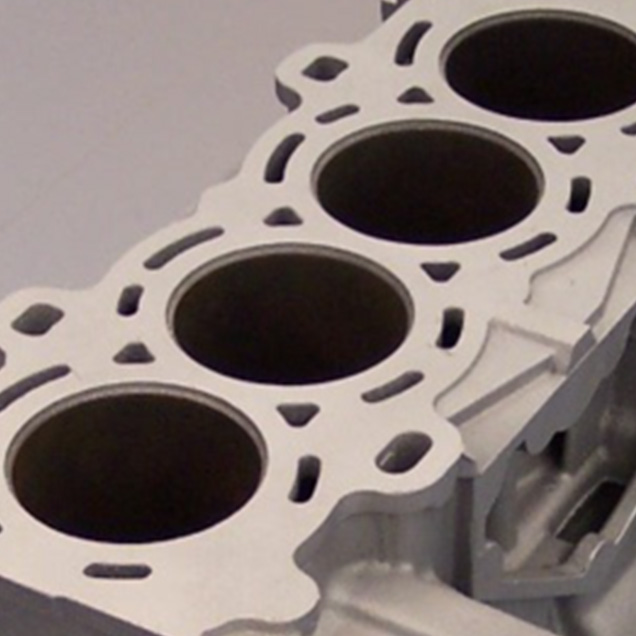
Cast parts, such as aluminum housings, covers, or engine components, are frequently assembled into complex assemblies. To ensure a permanently tight connection, the corresponding contact surfaces are machined to be flat. However, this process can expose material defects such as porosity (voids). Topographical damage, for example from machining or part handling, also poses a significant quality risk and is critical to function.
The inspection standard of AIT CastInspect enables reliable, automated 100% inspection of these machined sealing and functional surfaces. The solution is specifically designed for the requirements of cast parts and reliably detects material- and manufacturing-related defects that can compromise the sealing performance and function of components.
An innovative lighting approach delivers 2.5D information in the micrometer range, ensuring stable and reproducible inspection results even with high manufacturing and surface variance. Function-critical defects with a z-direction profile are reliably detected, while optimized evaluation logic reduces the pseudo-defect rate to a minimum.
In addition to surface inspection, AIT CastInspect takes customer-specific pore classes into account and optionally enables internal inspection of cylinder bores. The solution integrates seamlessly into existing production processes, with standardized inspection workflows, modular inspection tiles, and established PLC interfaces.
Thanks to algorithms optimized for casting defects, cluster defect detection, and intuitive operating concepts, new inspection areas can be set up directly by the operator. Owing to its high flexibility, AIT CastInspect is ideally suited for end-of-line inspection with high part, geometry, and surface variance.
AIT CastInspect: Reliable sealing surface inspection for the highest quality requirements.
Innovative Lighting Approach
■ Outstanding results even with high variance
100% Inspection
■ Internal inspection of cylinder bores
Sophisticated Evaluation Strategy
■ Intuitive setup of new inspection areas by the operator
Direct Integration into the Production Process
■ Standard PLC interfaces
Reliable Defect Detection
■ Minimal pseudo-defect rate
Flexible