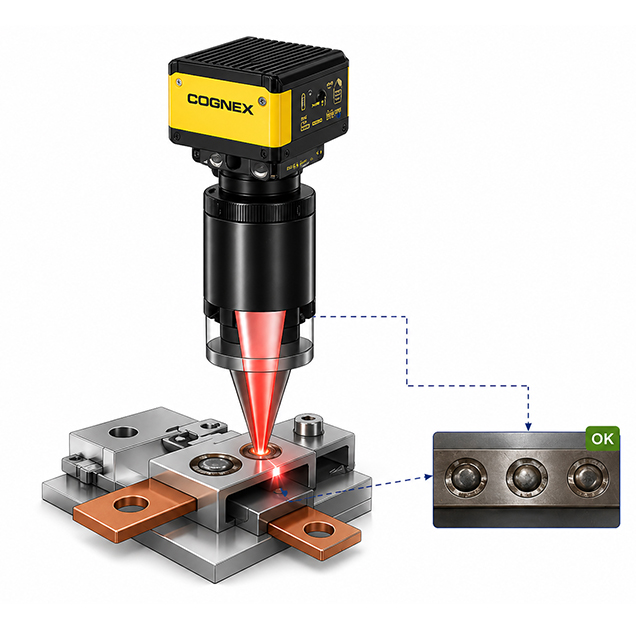
Path Correction During Welding
Our solution combines precise process control and automatic quality inspection in one integrated inline system for laser welding. Immediately before the welding process, the camera integrated into the laser optics captures the exact position of the contact surfaces and calculates the necessary offsets for each individual weld point in real time. This allows positional deviations to be corrected instantly, ensuring highly precise weld guidance even under dynamic production conditions.
After welding, the integrated machine vision automatically inspects the completed weld points. The system reliably detects whether all connections are present and then uses artificial intelligence to assess the quality of the weld seams based on image data. Multiple contact areas within a component can be analyzed in parallel without disrupting the process flow.
The key value lies in combining path correction and quality assurance in a single system. Direct integration of the camera into the laser optics reduces integration effort, enables very short cycle times, and ensures stable, reproducible production. Errors are detected early, scrap and rework are reduced, and every weld point is monitored without gaps.
The solution is particularly well suited to highly dynamic applications in battery production, electronics manufacturing, and precision engineering, where maximum precision, process reliability, and continuous inline quality control are essential.
Customer quote:
“Thanks to camera-based offset correction and integrated quality inspection, we have significantly stabilized our welding process and identified defects early on.”
Inline Position Detection
Integration into Laser Optics
■ No additional sensors required
AI-Based Quality Assessment
Multi-Point Inspection
Real-Time Offset Calculation
Weld Presence Check
High-Speed Process
Process Reliability